Direct Access To All Multiple Listings Like Realtorsยฎ

(Prices and inventory current as of Nov 30, 1999)

See Pictures and updates (icon)See photos and updates from listings directly in your feed

Share with you friends (icon)Share your favorite listings with friends and family

Save your search (icon)Save your search and get new listings directly in your mailbox before everybody else

Direct Access To All Multiple
Listings Like Realtorsยฎ

(Prices and inventory current as of Nov 30, 1999)

See Pictures and updates (icon)See photos and updates from listings directly in your feed

Share with you friends (icon)Share your favorite listings with friends and family

Save your search (icon)Save your search and get new listings directly in your mailbox before everybody else

Sign Up

it's quick and easy

We'll never post to social networks

or

  • This field is for validation purposes and should be left unchanged.

Already an account? Log in here

Log in

Please check username or password!

No account yet? Register here

Password forgotten? Reset your password

Reset your password

The email address does not seems to be correct!

Please check your email to reset your password

No account yet? Register here

Sign-up for FREE !

Sign-up to save your favorites.
By creating an account we can offer you even more then just saving your favorites:

Get new properties in your mailbox before anybody else

Easily save you searches

Receive handy tips and tricks on buying a new house

Register NOW

Already an account? Login here

7630 PROVINCIAL DRIVE 104, MCLEAN, VA 22102

$570,000 (Active)
All pictures
Listed by: Megan Fass - EXP Realty, LLC

7630 PROVINCIAL DRIVE 104, MCLEAN, VA 22102

$$570,000
Active
est.$570,000/month.
3 beds. 2 baths. 1,678 Sqft.

Upcoming Open House

Today (11:30 AM - 1:30 PM)

Get More Info

  • This field is for validation purposes and should be left unchanged.

Payment Calculator

$/mo
Interest Rate,
This product uses the FREDยฎ API but is not endorsed or certified by the Federal Reserve Bank of St. Louis.

7630 PROVINCIAL DRIVE 104, MCLEAN, VA 22102

$570,000
Active
est.$570,000/month.
3 beds 2.5 baths 1,678 Sq.ft.
Download Listing As PDF

Generating PDF

Property details for 7630 PROVINCIAL DRIVE 104, MCLEAN, VA 22102
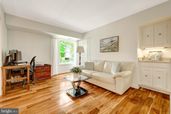
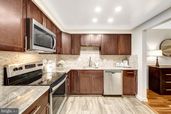
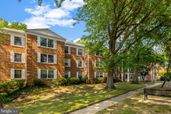
* OPEN HOUSE on Sunday, August 30, from 11:30 AM to 1:30 PM! Move-in ready in the heart of McLean/Tysons, but tucked away in a tranquil community with sprawling grounds to enjoy year round with walking paths and plenty of room to roam! This spacious 3-bedroom, 2.5-bath condo is located on the first floor and offers a second-floor view. It features 1,678 square feet of comfortable living space with wide plank luxury hardwood floors, generous storage, large windows, updated kitchen and baths. The updated kitchen features granite countertops, decorative backsplash, ample cabinetry, dishwasher, built-in microwave, electric stove, and refrigerator with ice maker. The kitchen opens to the large dining room, which comfortably seats six, and the spacious living room with beautiful views of the surrounding greenery. Donโ€™t let the unit number fool you! #104 is accessed by guests from the main entrance of the building on the ground level with plenty of guest parking. However, due to the topography, the unit is on the back side and is elevated with the garage below that residents use to access their homes, so it is technically the second level which allows for privacy and security in addition to the 24 hr guard at entrance. The versatile 3rd bedroom/flex room features pocket doors, a closet, and wet bar, which is ideal for use as a bedroom, home office, den, or additional entertaining space. Retreat to the expansive Ownerโ€™s Suite to enjoy lovely views of green space as you unwind from your busy day! Plenty of room for your belongings: large walk-in closet, smaller walk-in near windows with built-in shelving and 2 additional closets. The remodeled Ownerโ€™s Bathroom features two vanities and a frameless glass-enclosed shower with beautiful decorative tilework and niche. A nicely sized 2nd bedroom, full hall bathroom with granite countertop and shower/tub combination, convenient half bathroom, foyer entry coat closet and in-unit stackable washer/dryer complete the home. Enjoy the convenience of 2 underground garage parking spaces (#4 & 5) storage unit, and an amenity-rich gated community, attentive management team and in-house maintenance staff! The Colonies of McLean offers: an outdoor swimming pool, fitness center, clubhouse, billiard room, tennis courts, tot lot/playground, jogging/walking paths, and beautifully maintained common grounds including BBQ grills. Fantastic location close to Tysons Corner Center, The Boro, Capital One Center, Capital One Hall, Wegmans, restaurants, shopping, entertainment, and everyday conveniences. Close to the McLean Metro Station with easy access to Rt. 123, I-495, and the Dulles Toll Road/Rt. 267 for connections throughout Northern Virginia and Washington, D.C. A spacious, move-in ready condo with the location, flexibility, and amenities to enjoy the best of McLean and Tysons! You will love living here! Thereโ€™s no place like, HOME!
Broker details: EXP Realty, LLC

Listed by: Megan Fass
Listagent State License: 0225255084
Co-listing Broker: EXP Realty, LLC
Co-listing Agent: Gray McBay
Co-Listagent State License: 225188019
Property Description

MLS Information

  • Listing: VAFX2333916
  • Listing Last Modified: 2026-08-27

Property Details

  • Standard Status: Active
  • MLS Status: ACTIVE-BRIGHT
  • Property style: Colonial
  • Built in: 1974
  • Subdivision: THE COLONIES

Geographic Data

  • County: FAIRFAX
  • MLS Area: THE COLONIES
  • Directions: From I-495, take Exit 46A (Route 123) toward McLean, turn right onto Old Meadow Rd., then left onto Provincial Dr.
Features

Interior Features

  • Bedrooms: 3
  • Full baths: 2.5
  • Half baths: 1
  • Living area: 1678
  • Interior Features: Other

Exterior Features

  • Pool: Community

Parking

    Utilities

    • Sewer: Other
    • Water: Other
    • Heating: Electric, Forced Air
    Property Information

    Tax Information

    • Tax Annual Amount: $5,906
    Open Houses

    Upcoming Open Houses

    • Today (11:30 AM - 1:30 PM)
      Add to calendar:

    Disclaimer

    The data relating to real estate for sale on this website appears in part through the BRIGHT Internet Data Exchange program, a voluntary cooperative exchange of property listing data between licensed real estate brokerage firms in which participates, and is provided by BRIGHT through a licensing agreement. Some properties which appear for sale on this website may no longer be available because they are under contract, have Closed or are no longer being offered for sale. The information provided by this website is for the personal, non-commercial use of consumers and may not be used for any purpose other than to identify prospective properties consumers may be interested in purchasing.

    Step 1 of 6

    Your mortgage approval starts here.

    Answer some questions to receive your approval letter. Get started now - no commitment needed.

    Home Description

    Thumbnail 1
    Thumbnail 2
    Thumbnail 3
    Thumbnail 4
    Thumbnail 5
    Thumbnail 6
    Thumbnail 7
    Thumbnail 8
    Thumbnail 9
    Thumbnail 10
    Thumbnail 11
    Thumbnail 12
    Thumbnail 13
    Thumbnail 14
    Thumbnail 15
    Thumbnail 16
    Thumbnail 17
    Thumbnail 18
    Thumbnail 19
    Thumbnail 20
    Thumbnail 21
    Thumbnail 22
    Thumbnail 23
    Thumbnail 24
    Thumbnail 25
    Thumbnail 26
    Thumbnail 27
    Thumbnail 28
    Thumbnail 29
    Thumbnail 30
    Thumbnail 31
    Thumbnail 32
    Thumbnail 33
    Thumbnail 34
    Thumbnail 35
    Thumbnail 36
    Thumbnail 37
    Thumbnail 38
    Thumbnail 39
    Thumbnail 40
    Thumbnail 41
    Thumbnail 42
    Thumbnail 43
    Thumbnail 44
    Thumbnail 45
    Thumbnail 46
    Thumbnail 47
    Thumbnail 48
    Thumbnail 49
    Thumbnail 50
    Thumbnail 51
    Thumbnail 52
    Thumbnail 53
    Thumbnail 54
    Thumbnail 55
    Thumbnail 56
    Thumbnail 57
    Thumbnail 58
    Thumbnail 59
    Thumbnail 60
    Thumbnail 61
    Thumbnail 62
    Thumbnail 63
    Thumbnail 64
    Thumbnail 65
    Thumbnail 66
    Thumbnail 67
    Thumbnail 68
    Thumbnail 69
    Thumbnail 70
    Thumbnail 71
    Thumbnail 72
    Thumbnail 73
    Thumbnail 74
    Thumbnail 75
    Thumbnail 76
    Thumbnail 77
    Thumbnail 78
    Thumbnail 79
    Thumbnail 80
    Thumbnail 81
    Thumbnail 82
    Thumbnail 83
    Thumbnail 84